

Listing Provided Courtesy of Janae Pederson. Mike Thomas Assoc., Inc, Phone: 260-449-1020
This content last refreshed on 09/09/2026 7:28 am EDT.
About the Property
| MLS # | 202632218 |
| Status | Pending |
| Property Type | Residential |
| Property SubType | Single Family Residence |
| Square Feet | 1,416 sqft |
| New Construction | No |
| Type | Site-Built Home |
| Bedrooms | 3 |
| Bathrooms | 2 (2 Full) |
| Year Built | 1996 |
| Days On Market | 32 |
| Design | One Story |
| Cooling | Central Air |
| Heating | Natural Gas |
| Garage | Attached |
| Garage Spaces | 2 |
| Sewer | Public Sewer |
| Fencing | N/A |
Financial
| Year Taxes Payable | 2026 |
| Assoc. Dues | $166.00 Annually |

Pending
$254,900
1225 Ashville Drive
Huntertown, IN 46748
Huntertown, IN 46748
MLS# 202632218
1,416
Sq. Ft.
3
Bed
2
Bath
2 Car
Garage
0.21
Acre(s)
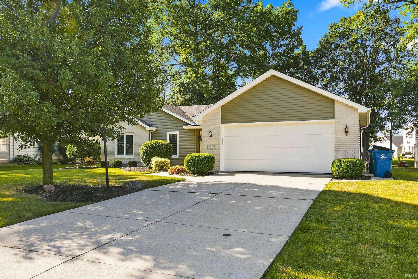
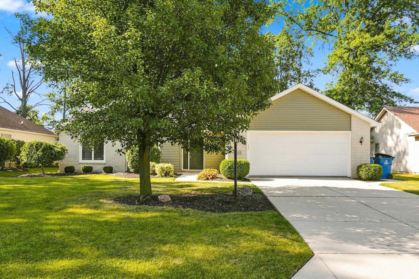
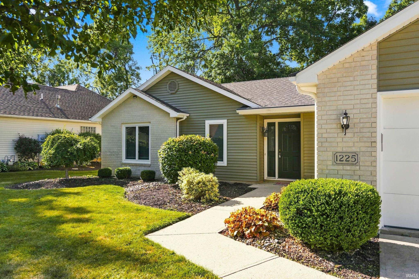
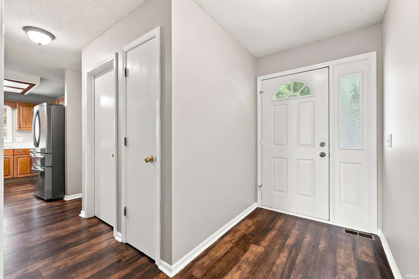
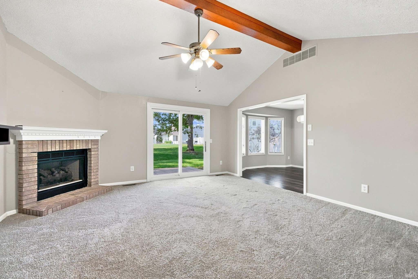
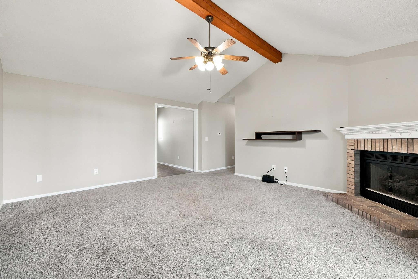
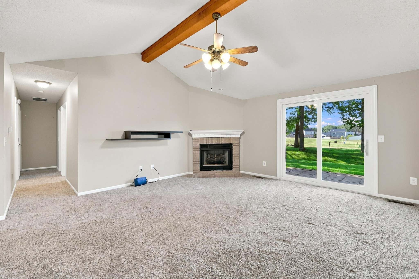
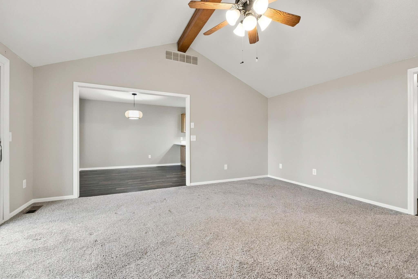
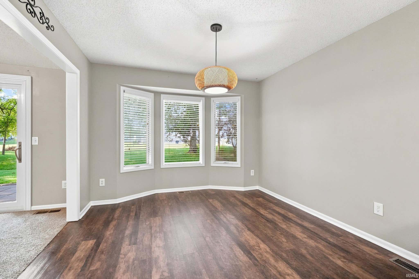
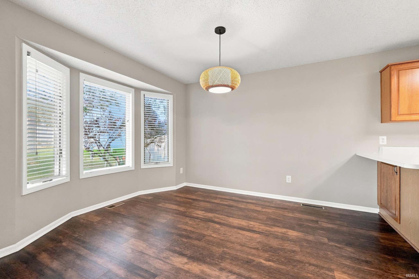
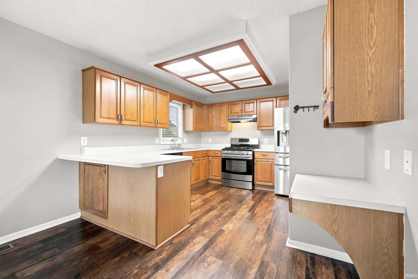
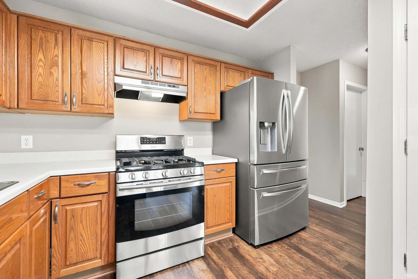
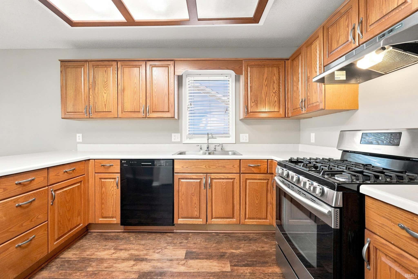
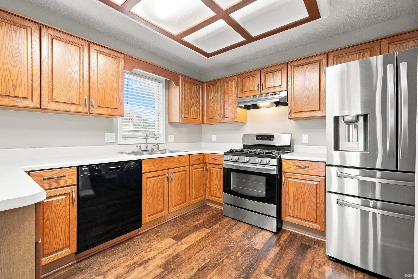
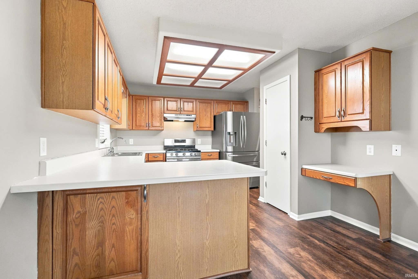
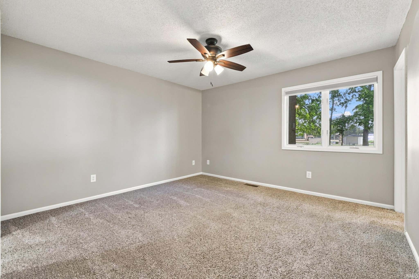
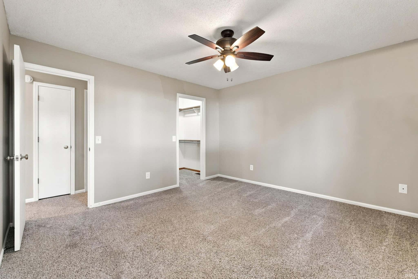
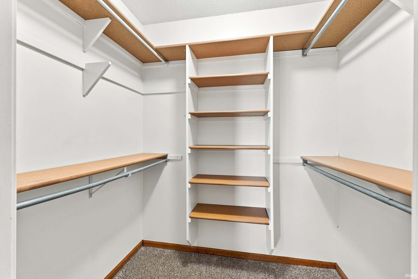
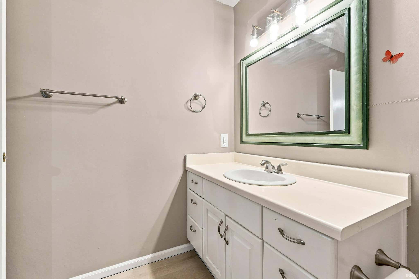
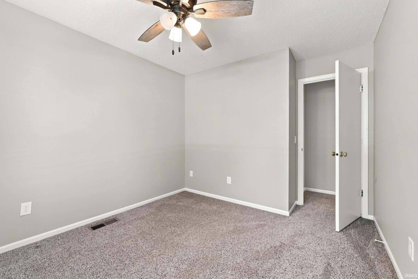
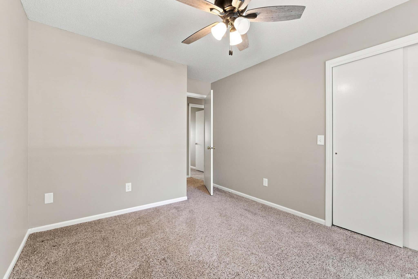
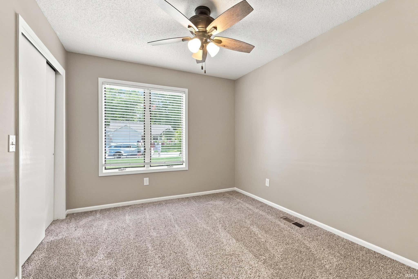
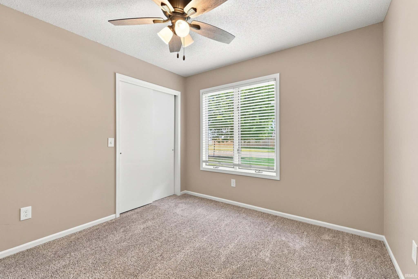
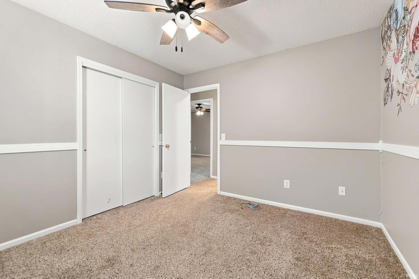
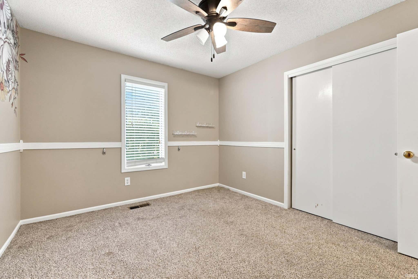
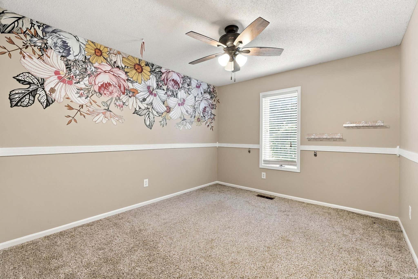
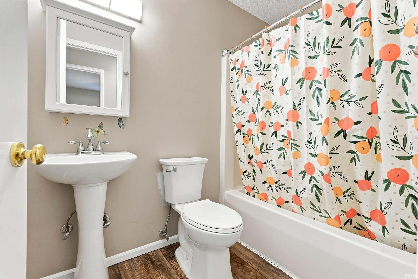
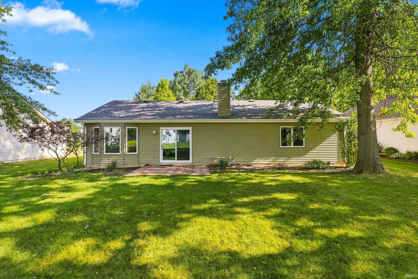
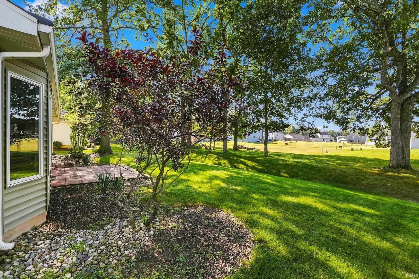
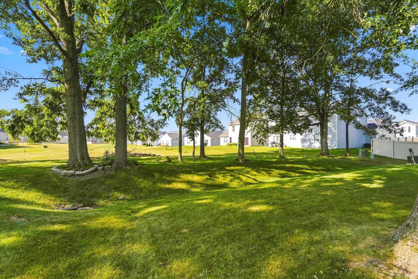
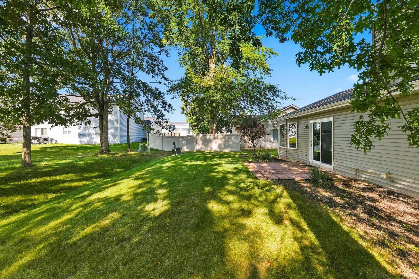
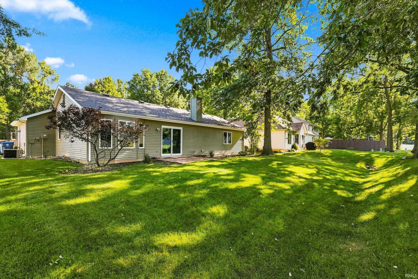
Welcome home to this beautifully maintained 3-bedroom, 2-bath ranch in a quiet Huntertown neighborhood within Northwest Allen County Schools. Offering over 1,400 sq. ft., the home features an open layout with a vaulted great room, exposed wood beam, cozy fireplace, and plenty of natural light. The kitchen offers generous cabinet and counter space, stainless steel appliances, and a breakfast bar that flows into the dining area. The primary suite includes a walk-in closet and private bath, with two additional bedrooms offering plenty of flexibility. Outside, enjoy a backyard shaded by mature trees, perfect for relaxing or entertaining. Conveniently located near schools, parks, shopping, dining, and northwest Fort Wayne amenities.
Amenities
Vaulted Ceiling(s)
Walk-In Closet(s)
Breakfast Bar
Laminate Counters
Map & Directions:
Listing Provided Courtesy of Janae Pederson. Mike Thomas Assoc., Inc, Phone: 260-449-1020
This content last refreshed on 09/09/2026 7:28 am EDT.
About the Property
| MLS # | 202632218 |
| Status | Pending |
| Property Type | Residential |
| Property SubType | Single Family Residence |
| Square Feet | 1,416 sqft |
| New Construction | No |
| Type | Site-Built Home |
| Bedrooms | 3 |
| Bathrooms | 2 (2 Full) |
| Year Built | 1996 |
| Days On Market | 32 |
| Design | One Story |
| Cooling | Central Air |
| Heating | Natural Gas |
| Garage | Attached |
| Garage Spaces | 2 |
| Sewer | Public Sewer |
| Fencing | N/A |
Financial
| Year Taxes Payable | 2026 |
| Assoc. Dues | $166.00 Annually |
Dimensions & Additional Detail
| Exterior | Brick, Vinyl Siding |
| Lot Square Feet | 9148 |
| Lot Size | 0.21 Acres |
| Lot Dimensions | 75x120 |
| Bedroom 1 | 13 x 13 Main Level |
| Bedroom 2 | 11 x 10 Main Level |
| Bedroom 3 | 12 x 10 Main Level |
| Bedroom 4 | 12 x 11 Main Level |
| Kitchen | 11 x 11 Main Level |
| Living Room | 17 x 16 Main Level |
Schools
| School District | Northwest Allen County |
| Elementary School | Huntertown |
| Middle Or Junior School | Carroll |
| High School | Carroll |
Location
| County | Allen |
| Subdivision | Hidden Oaks Place |
| Township | Perry |
| City | Huntertown |
| State | IN |
| Zip | 46748 |