

Listing Provided Courtesy of Janae Pederson. Mike Thomas Assoc., Inc, Phone: 260-449-1020
This content last refreshed on 09/09/2026 7:25 am EDT.
About the Property
| MLS # | 202635691 |
| Status | Active |
| Property Type | Residential |
| Property SubType | Single Family Residence |
| Square Feet | 1,860 sqft |
| New Construction | No |
| Type | Site-Built Home |
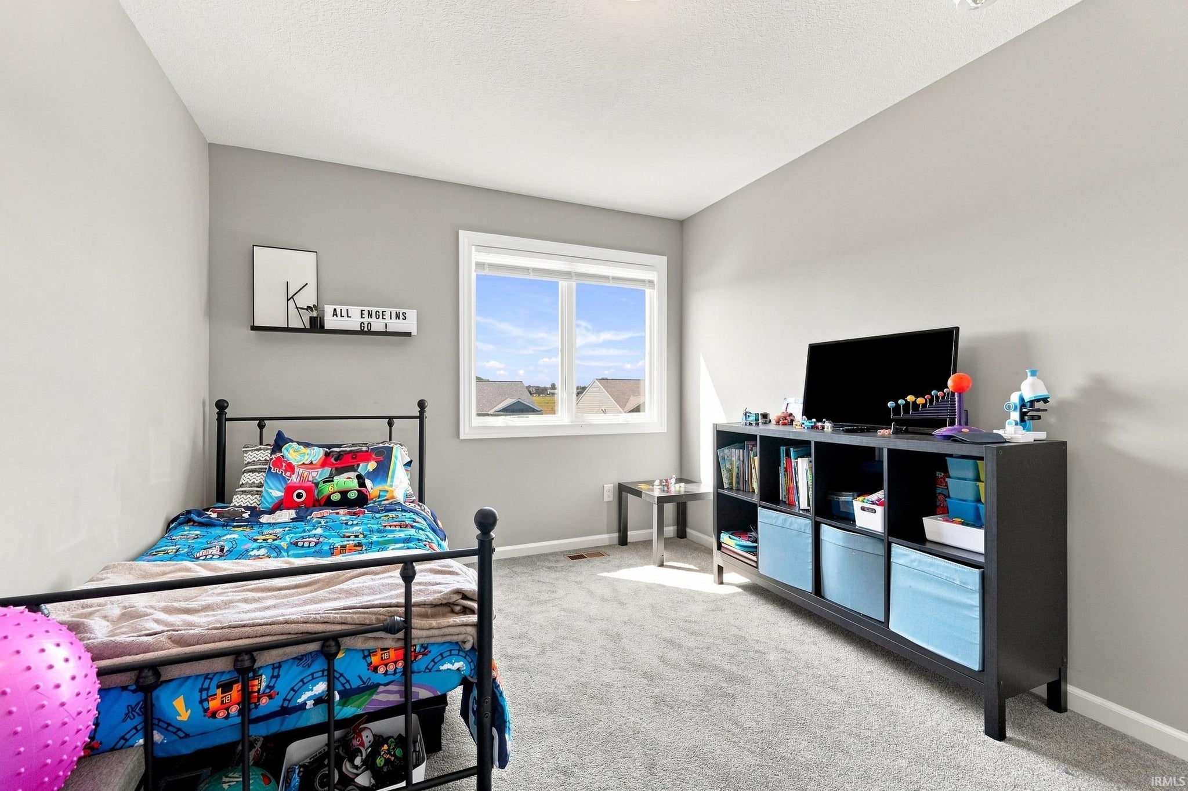
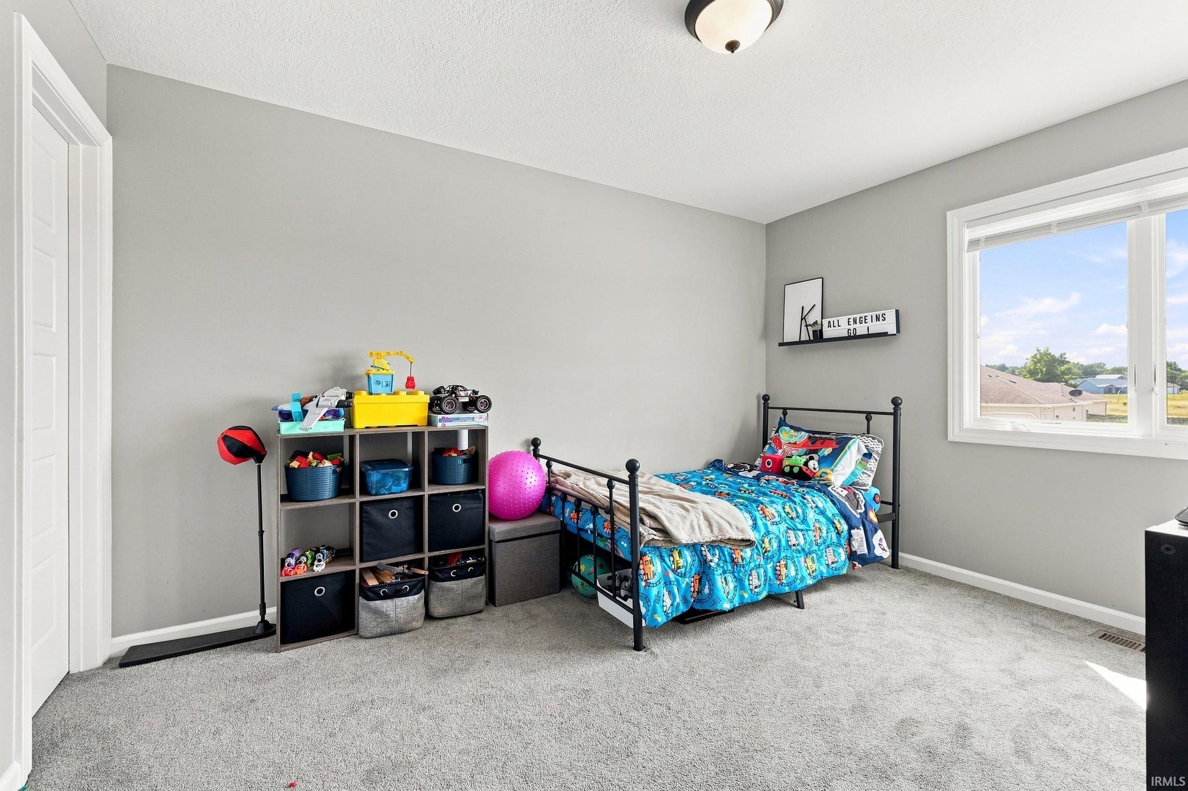
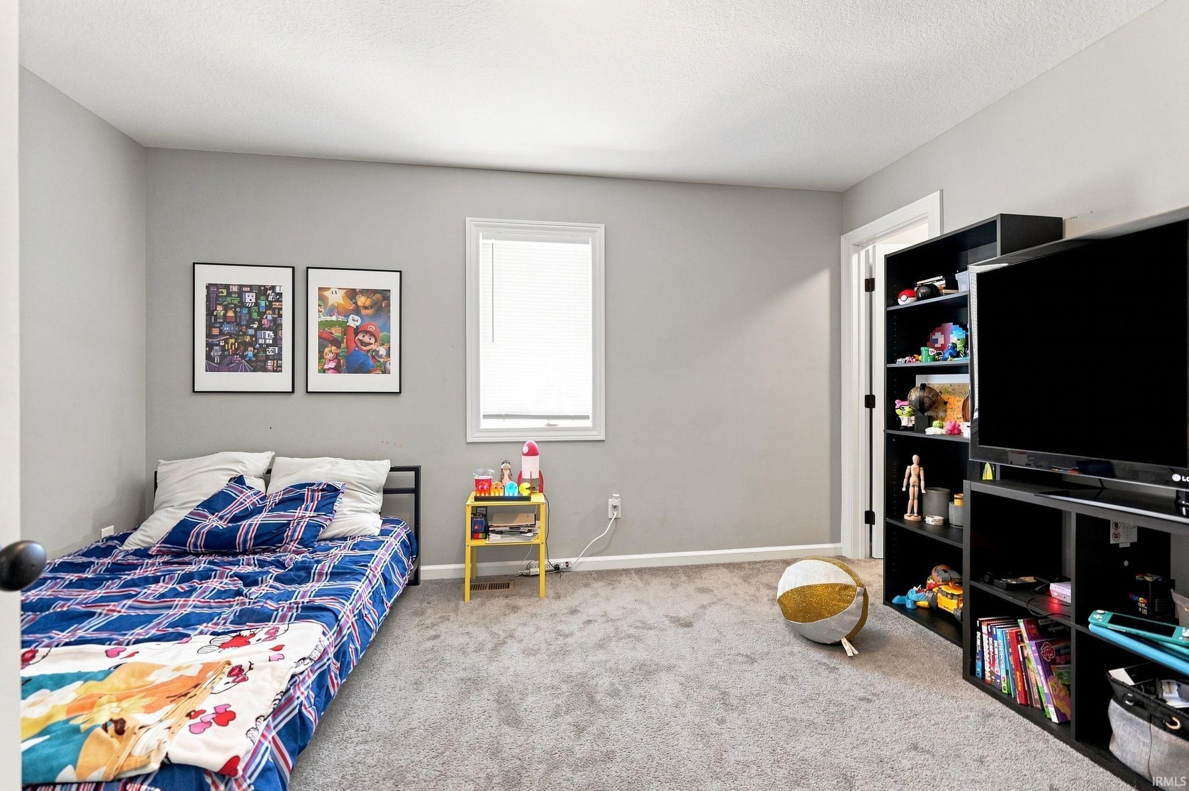
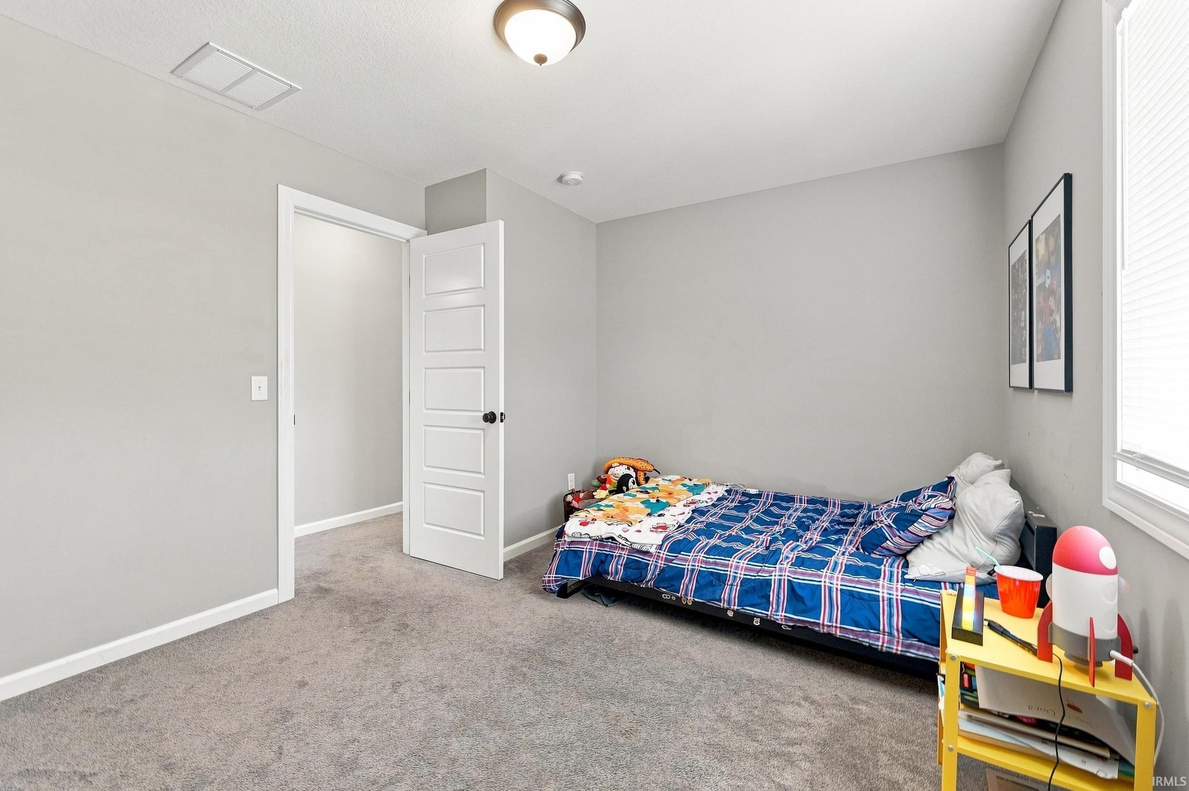
| Bedrooms | 5 |
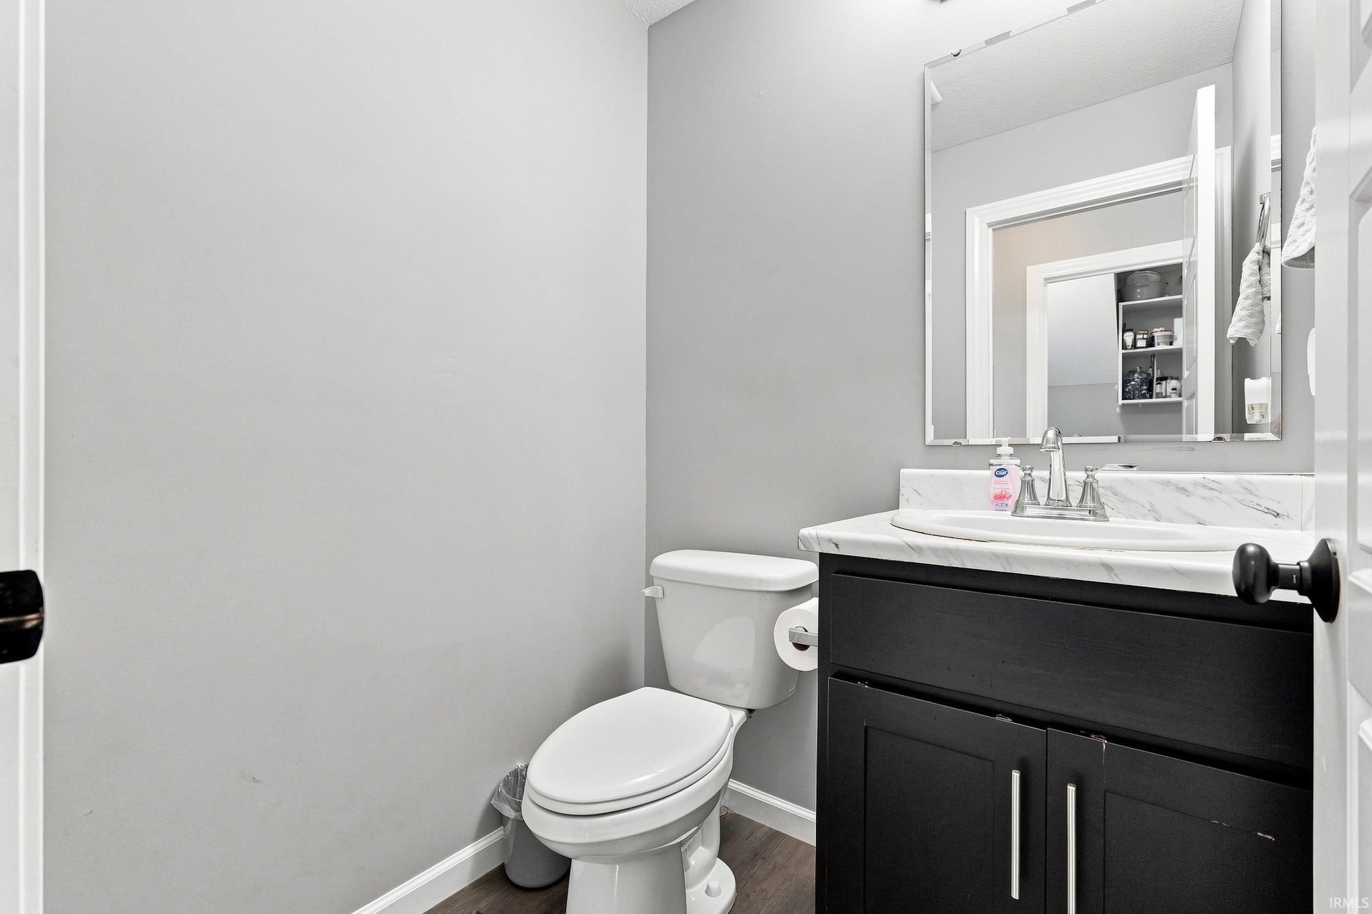
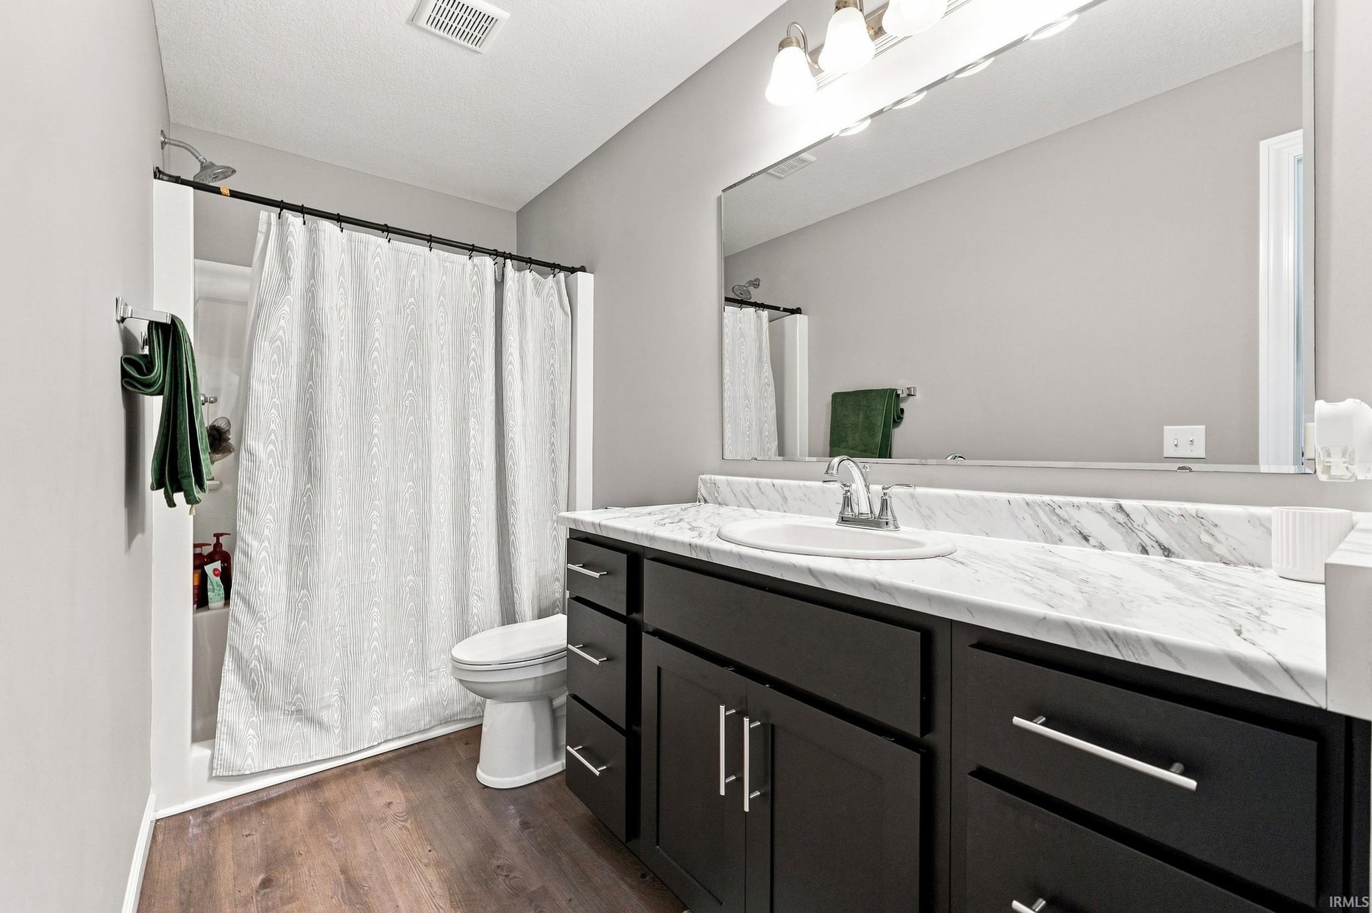
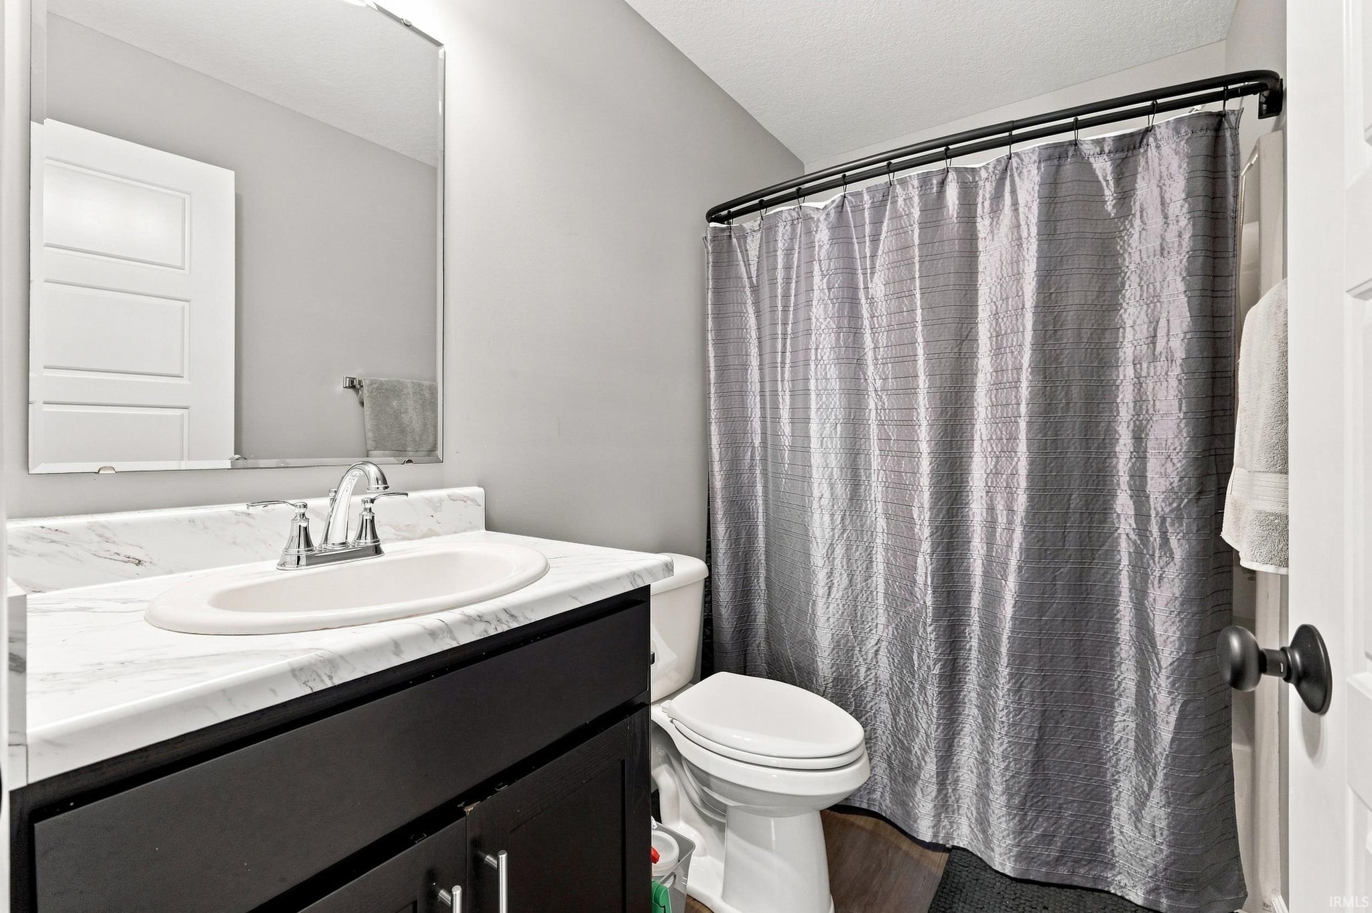
| Bathrooms | 4 (3 Full, 1 Half) |
| Year Built | 2020 |
| Days On Market | 11 |
| Design | Two Story |
| Cooling | Central Air |
| Heating | Forced Air |
| Garage | Attached |
| Garage Spaces | 2 |
| Sewer | Public Sewer |
| Fencing | N/A |
Financial
| Year Taxes Payable | 2026 |
| Assoc. Dues | $255.00 Annually |

Listed 11 days ago
$374,900
1422 Monte Carlo Drive
Huntertown, IN 46748
Huntertown, IN 46748
MLS# 202635691
1,860
Sq. Ft.
5
Bed
4
Bath
2 Car
Garage
0.29
Acre(s)
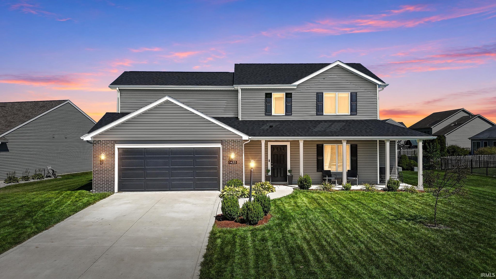
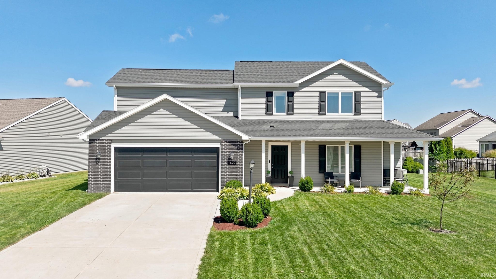
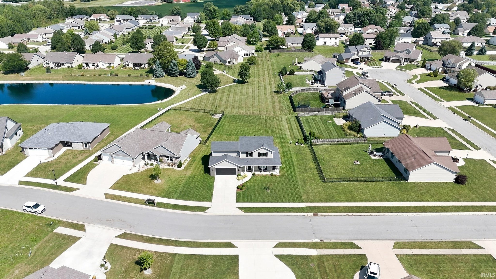
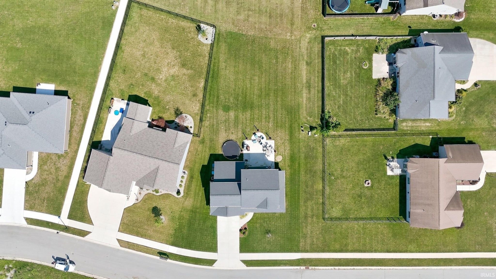
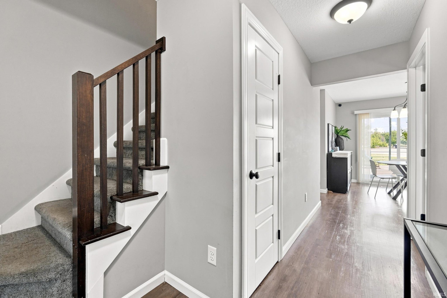
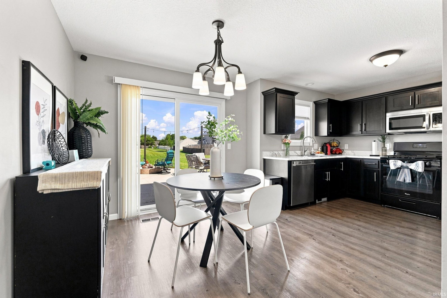
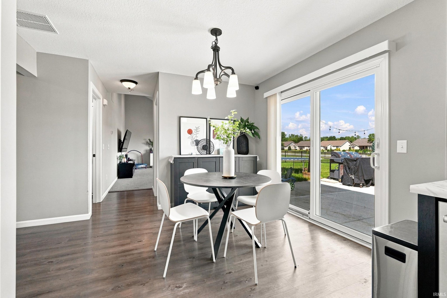
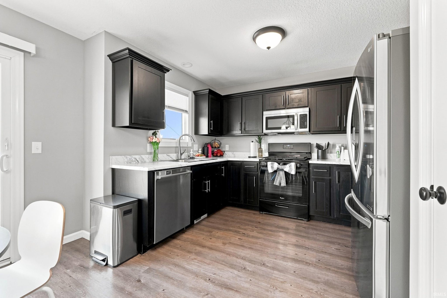
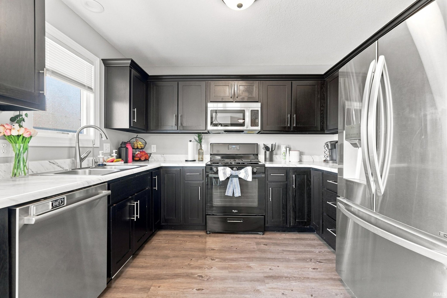
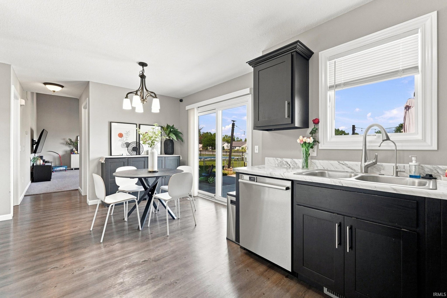
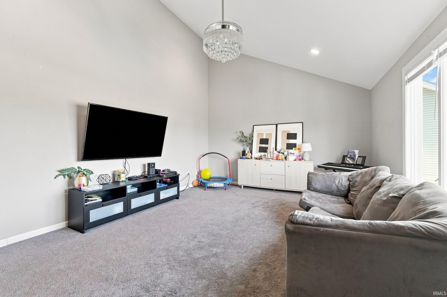
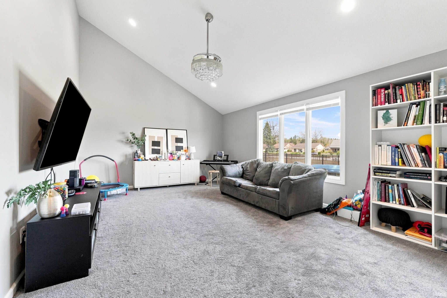
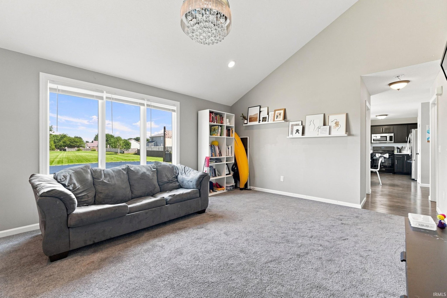
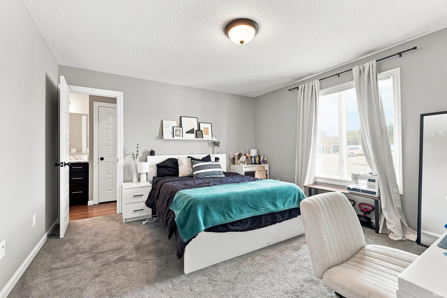
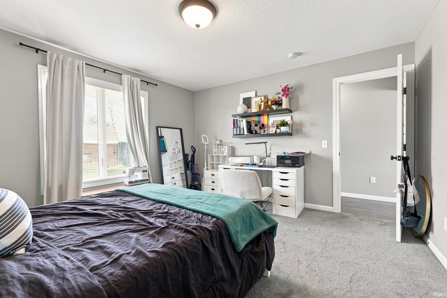
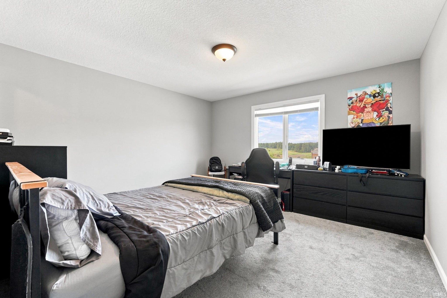
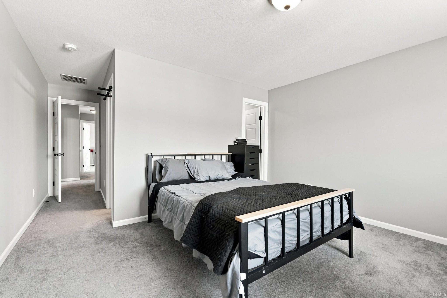
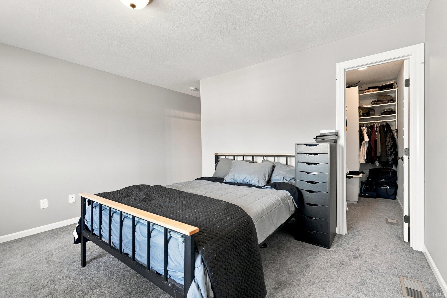
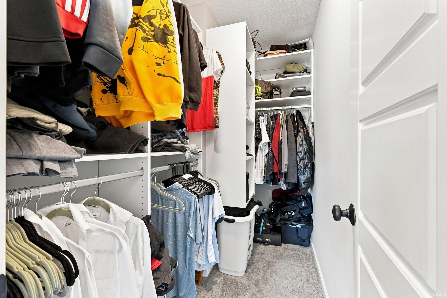
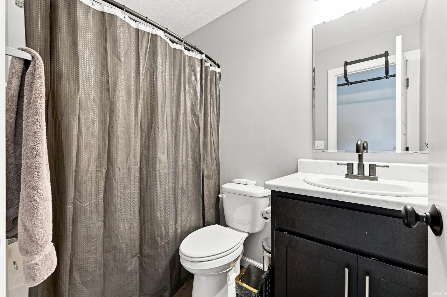
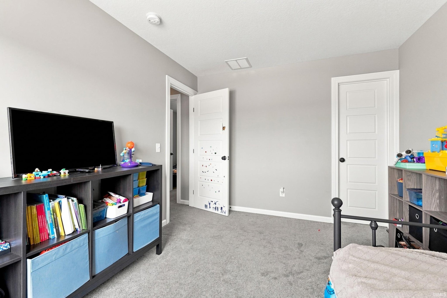
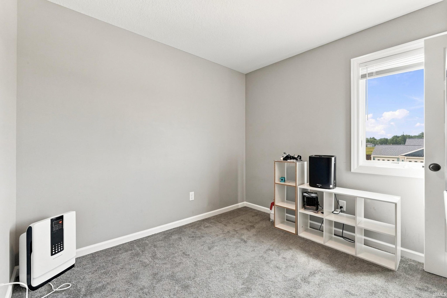
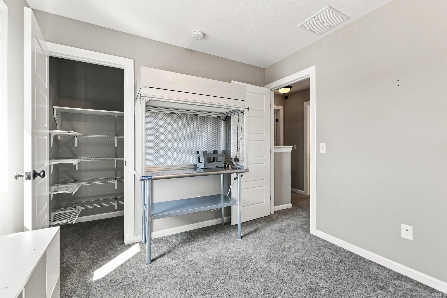
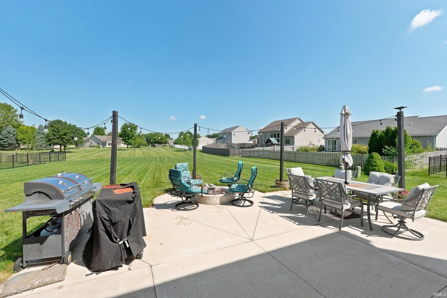
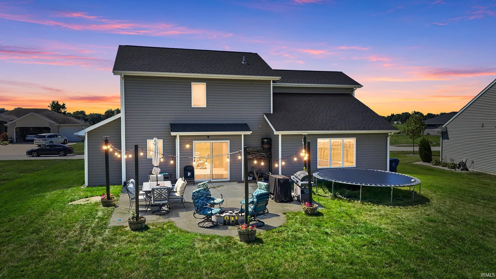
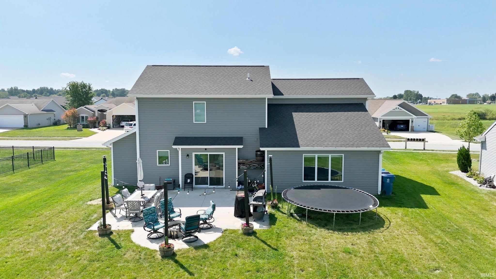
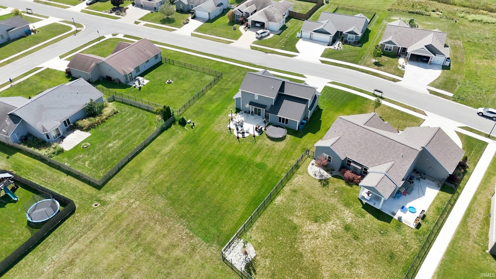
Welcome to 1422 Monte Carlo Drive! Built in 2020 by Granite Ridge, this spacious two-story home offers 5 bedrooms, 3.5 bathrooms, and a versatile layout designed for everyday living. A standout feature is the rare addition of two primary bedrooms, each with its own private bathroom—providing excellent flexibility for guests, multi-generational living, or anyone looking for additional privacy. The home has been well-loved and maintained and offers plenty of space to make your own. Outside, enjoy the patio and approximately 0.27-acre lot, perfect for relaxing, entertaining, or enjoying time outdoors. An attached two-car garage provides additional convenience and storage. With five bedrooms, multiple private baths, and a functional two-story layout, this home offers the space and flexibility that can be hard to find. Schedule your showing and come see everything 1422 Monte Carlo Drive has to offer!
Sale Includes:
- Dishwasher
- Microwave
- Refrigerator
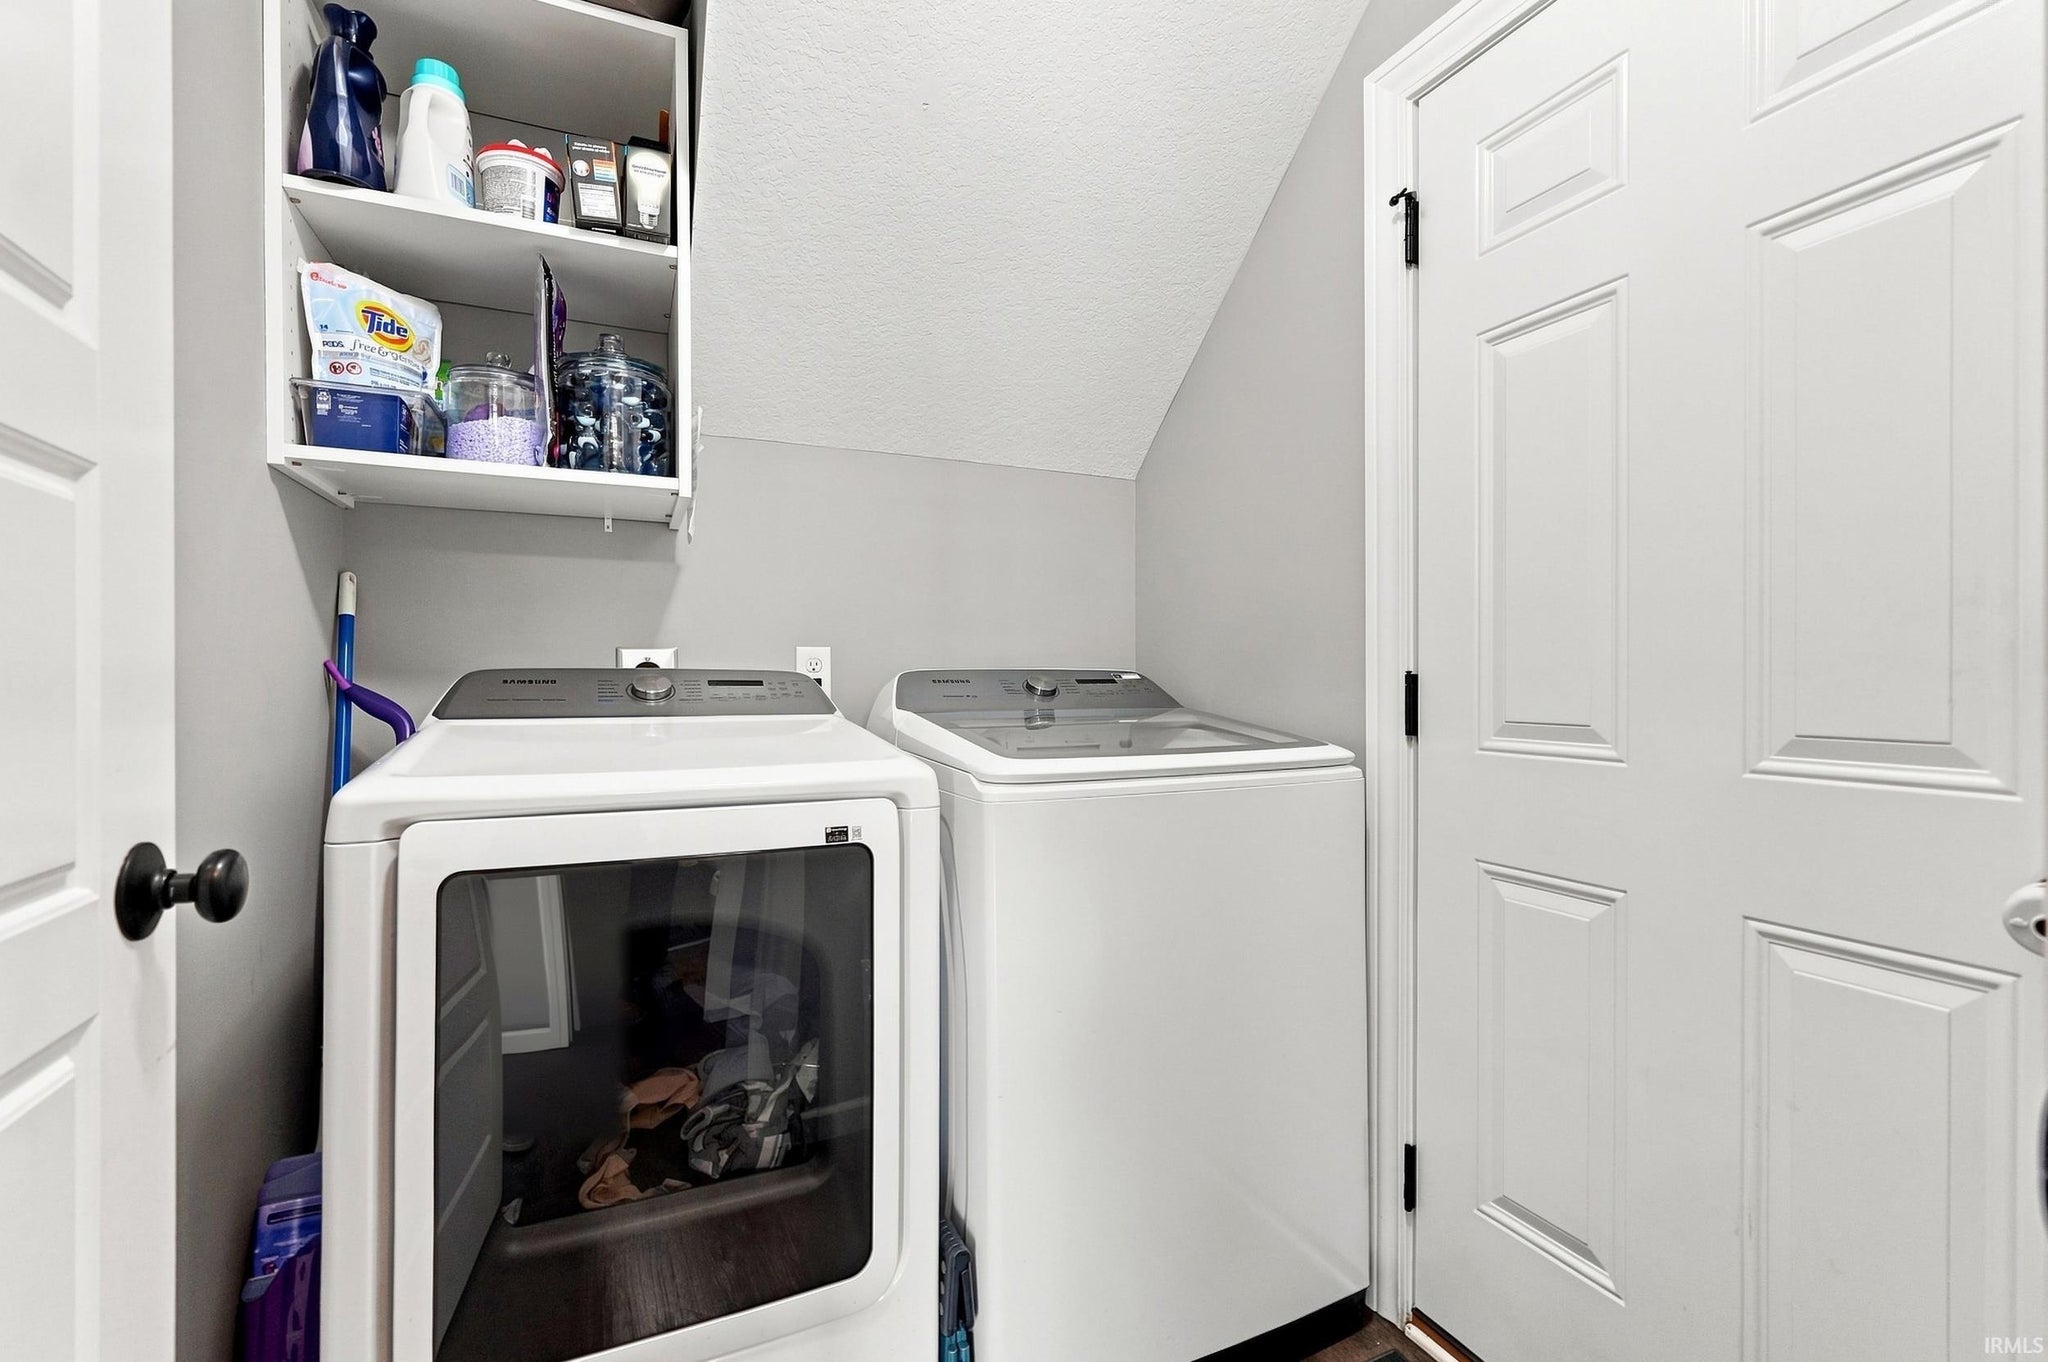
- Washer
Map & Directions:
Listing Provided Courtesy of Janae Pederson. Mike Thomas Assoc., Inc, Phone: 260-449-1020
This content last refreshed on 09/09/2026 7:25 am EDT.
About the Property
| MLS # | 202635691 |
| Status | Active |
| Property Type | Residential |
| Property SubType | Single Family Residence |
| Square Feet | 1,860 sqft |
| New Construction | No |
| Type | Site-Built Home |
| Bedrooms | 5 |
| Bathrooms | 4 (3 Full, 1 Half) |
| Year Built | 2020 |
| Days On Market | 11 |
| Design | Two Story |
| Cooling | Central Air |
| Heating | Forced Air |
| Garage | Attached |
| Garage Spaces | 2 |
| Sewer | Public Sewer |
| Fencing | N/A |
Financial
| Year Taxes Payable | 2026 |
| Assoc. Dues | $255.00 Annually |
Dimensions & Additional Detail
| Exterior | Shingle Siding, Vinyl Siding |
| Lot Square Feet | 12632 |
| Lot Size | 0.29 Acres |
| Lot Dimensions | 89 x 167 |
| Bedroom 1 | 12 x 13 Main Level |
| Bedroom 2 | 11 x 11 Upper Level |
| Bedroom 3 | 11 x 12 Upper Level |
| Bedroom 4 | 10 x 11 Upper Level |
| Bedroom 5 | 10 x 11 Upper Level |
Schools
| School District | Northwest Allen County |
| Elementary School | Huntertown |
| Middle Or Junior School | Carroll |
| High School | Carroll |
Location
| County | Allen |
| Subdivision | Classic Heights |
| Township | Eel River |
| City | Huntertown |
| State | IN |
| Zip | 46748 |